
Landscaper in Glen Gardner & Lebanon Township, NJ
Glen Gardner & Lebanon Township yards, built once and built right.
Paver patios, walls, walkways, and outdoor living for homes in Glen Gardner, Lebanon Township, and the surrounding area. We plan your project with a to-scale design, with 3D renderings available, before work starts, and the work is backed by a lifetime workmanship warranty on qualifying new hardscape installations.
Every part of the yard, designed as one.
One crew plans and builds the patio, the walls that hold it, the paths that reach it, and the lighting that lets you use it at night.
 01
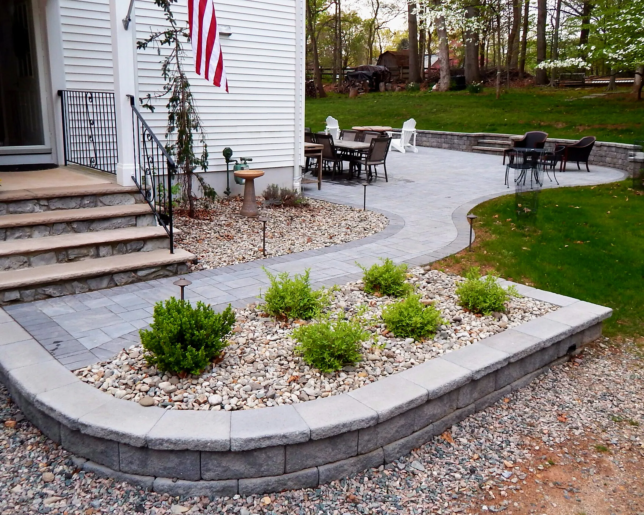
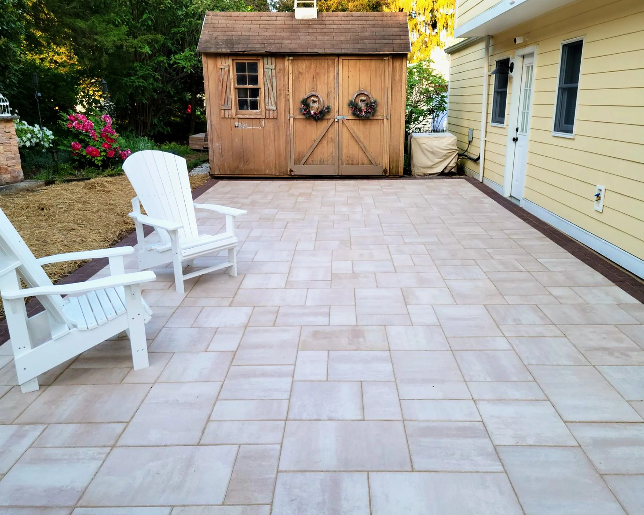
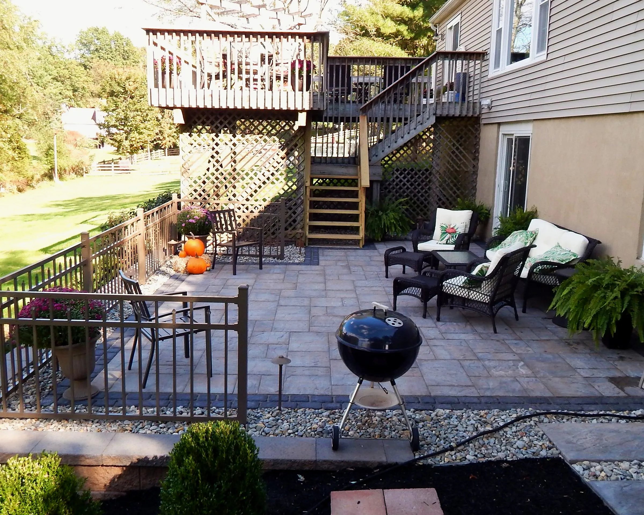
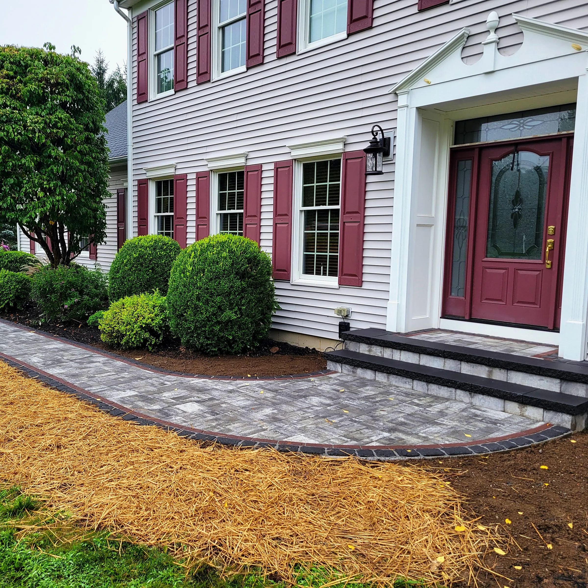
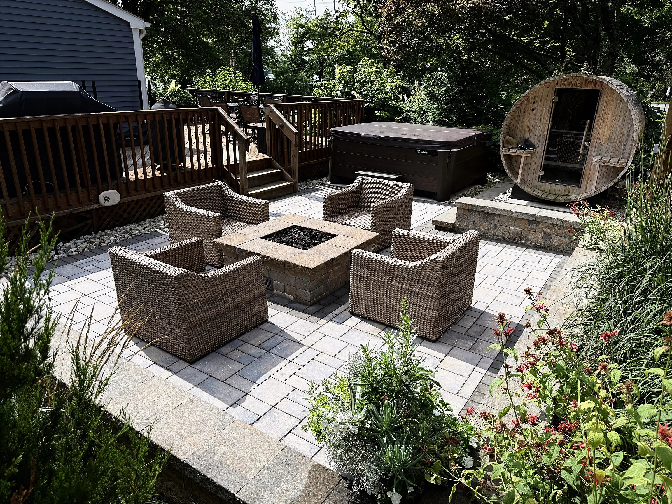
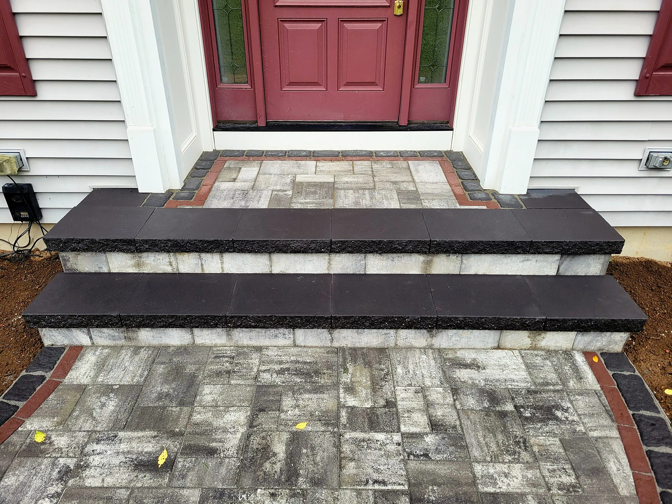
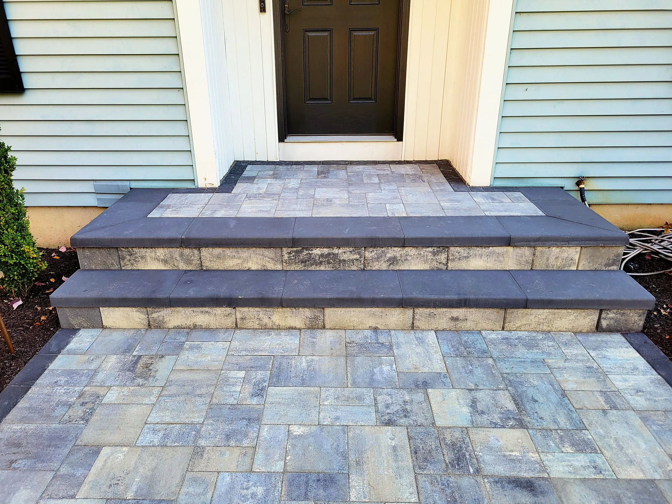
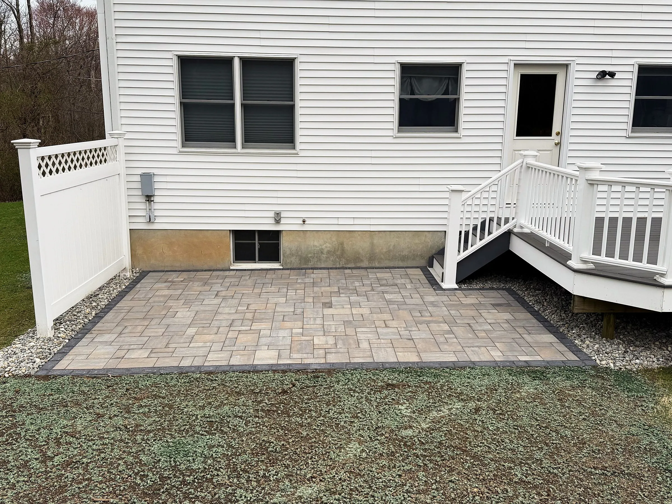
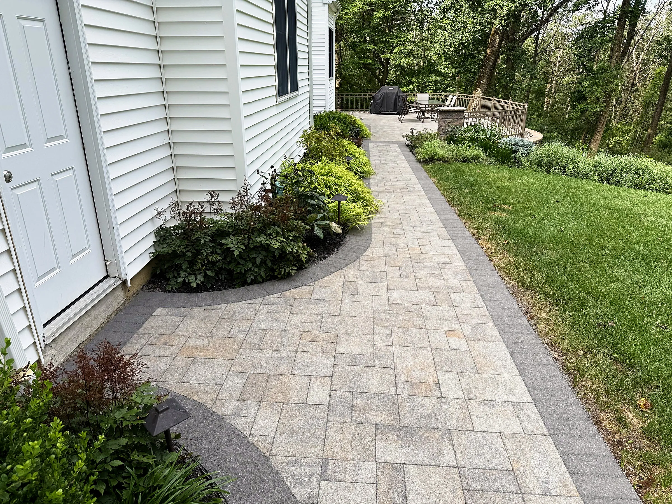
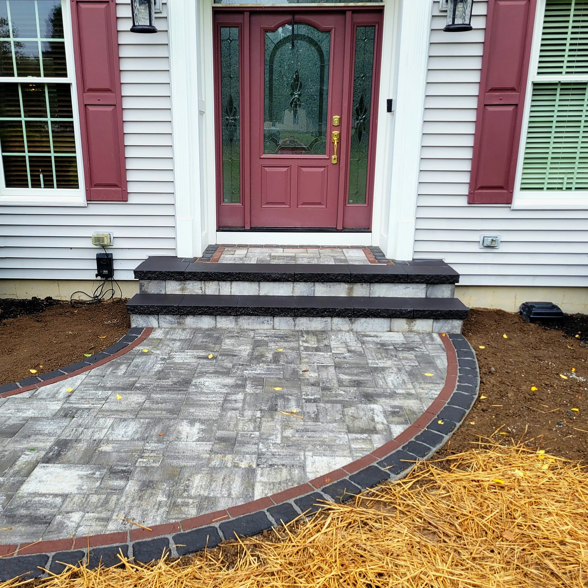
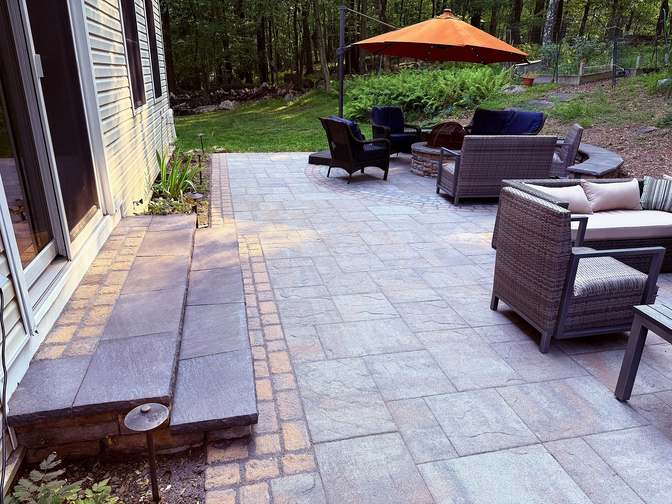
Paver Patios & Walkways
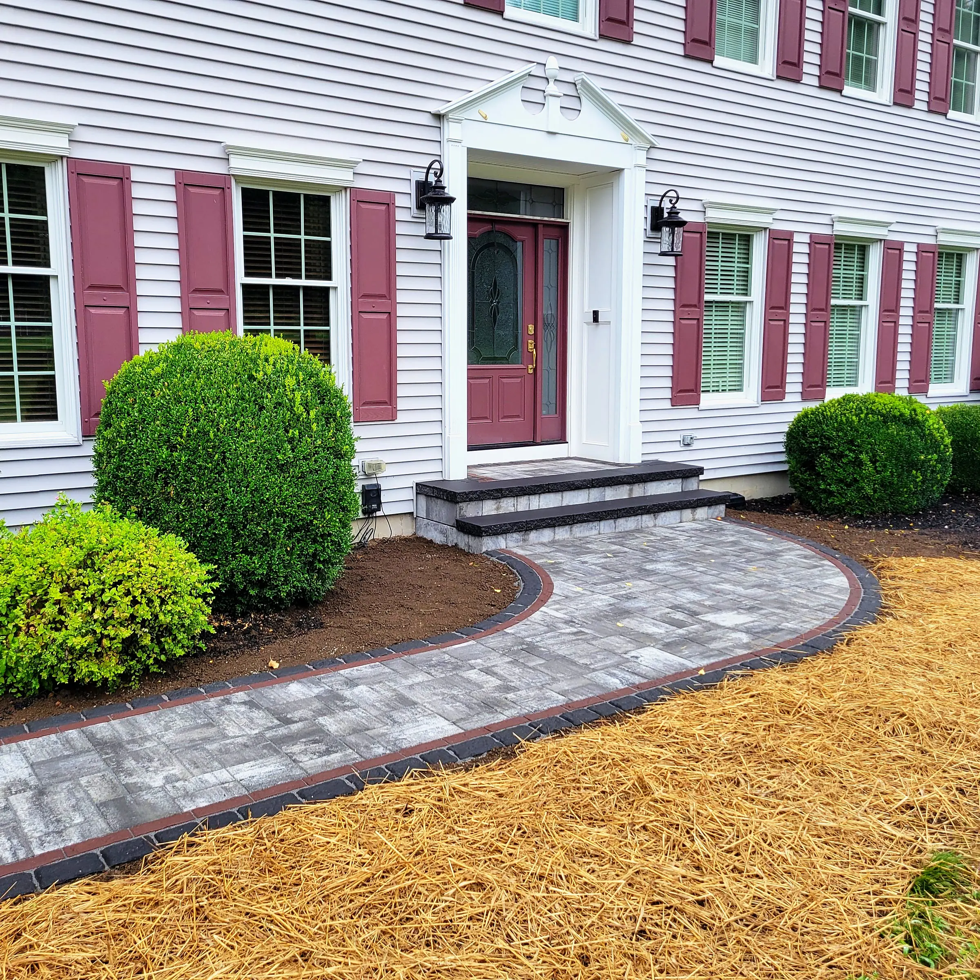
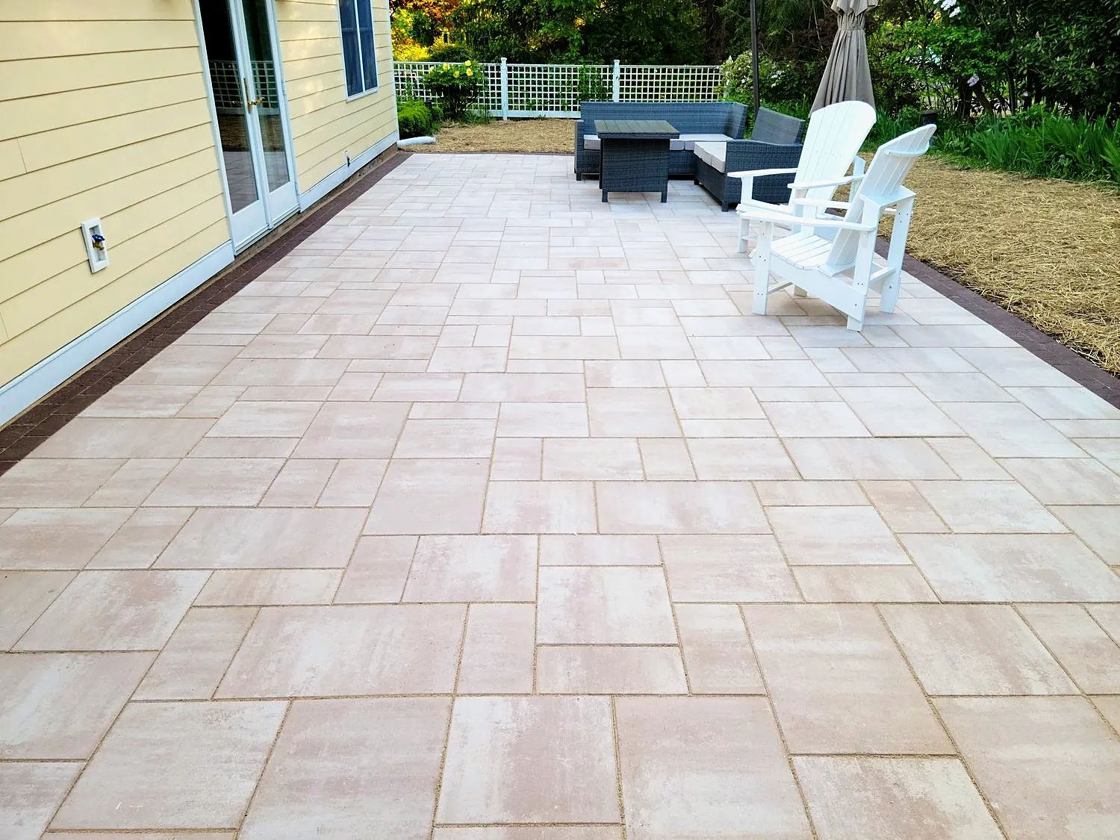
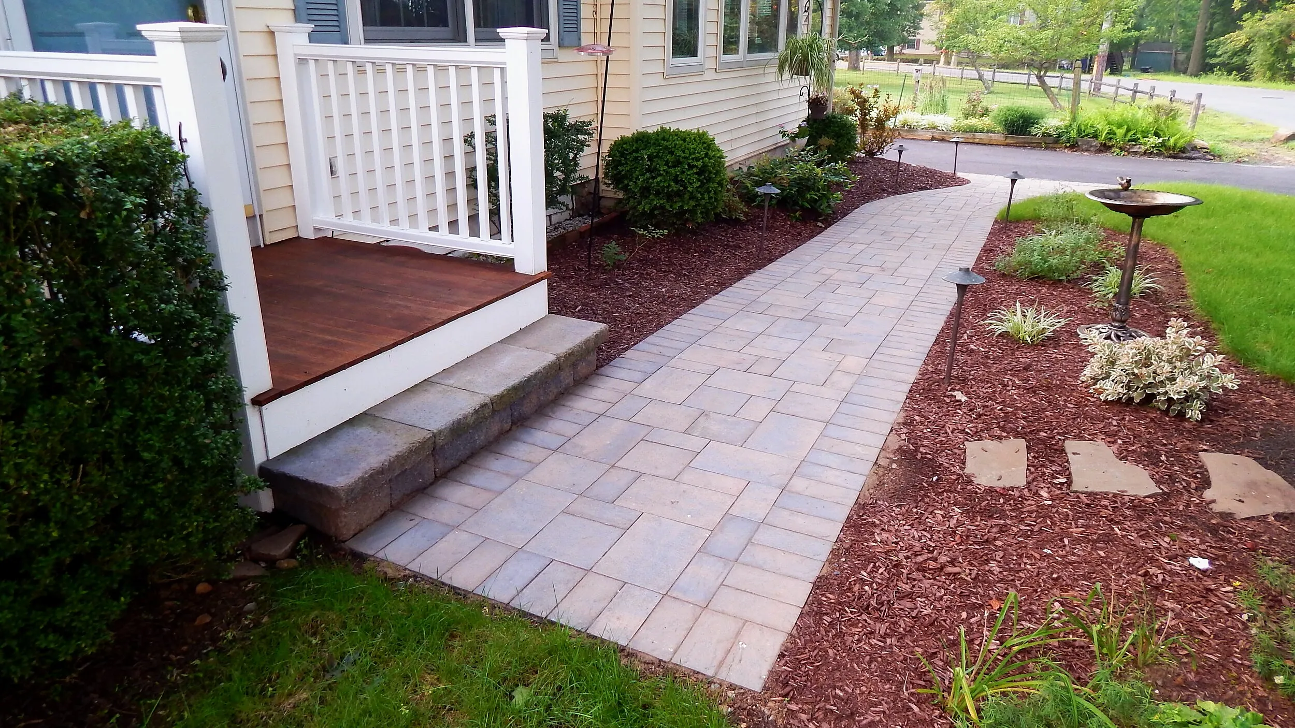
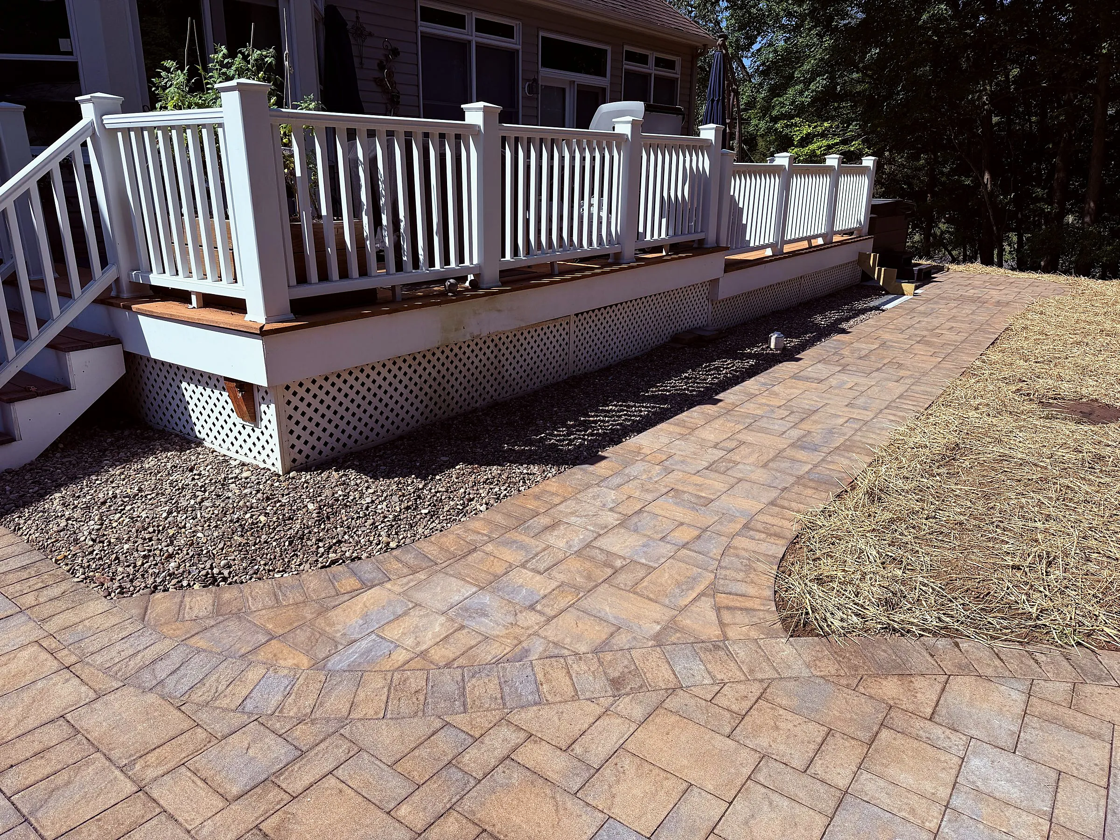
Dining patios, fire pit areas, and front walks built on a properly prepared base.
Explore patios & walkways 02
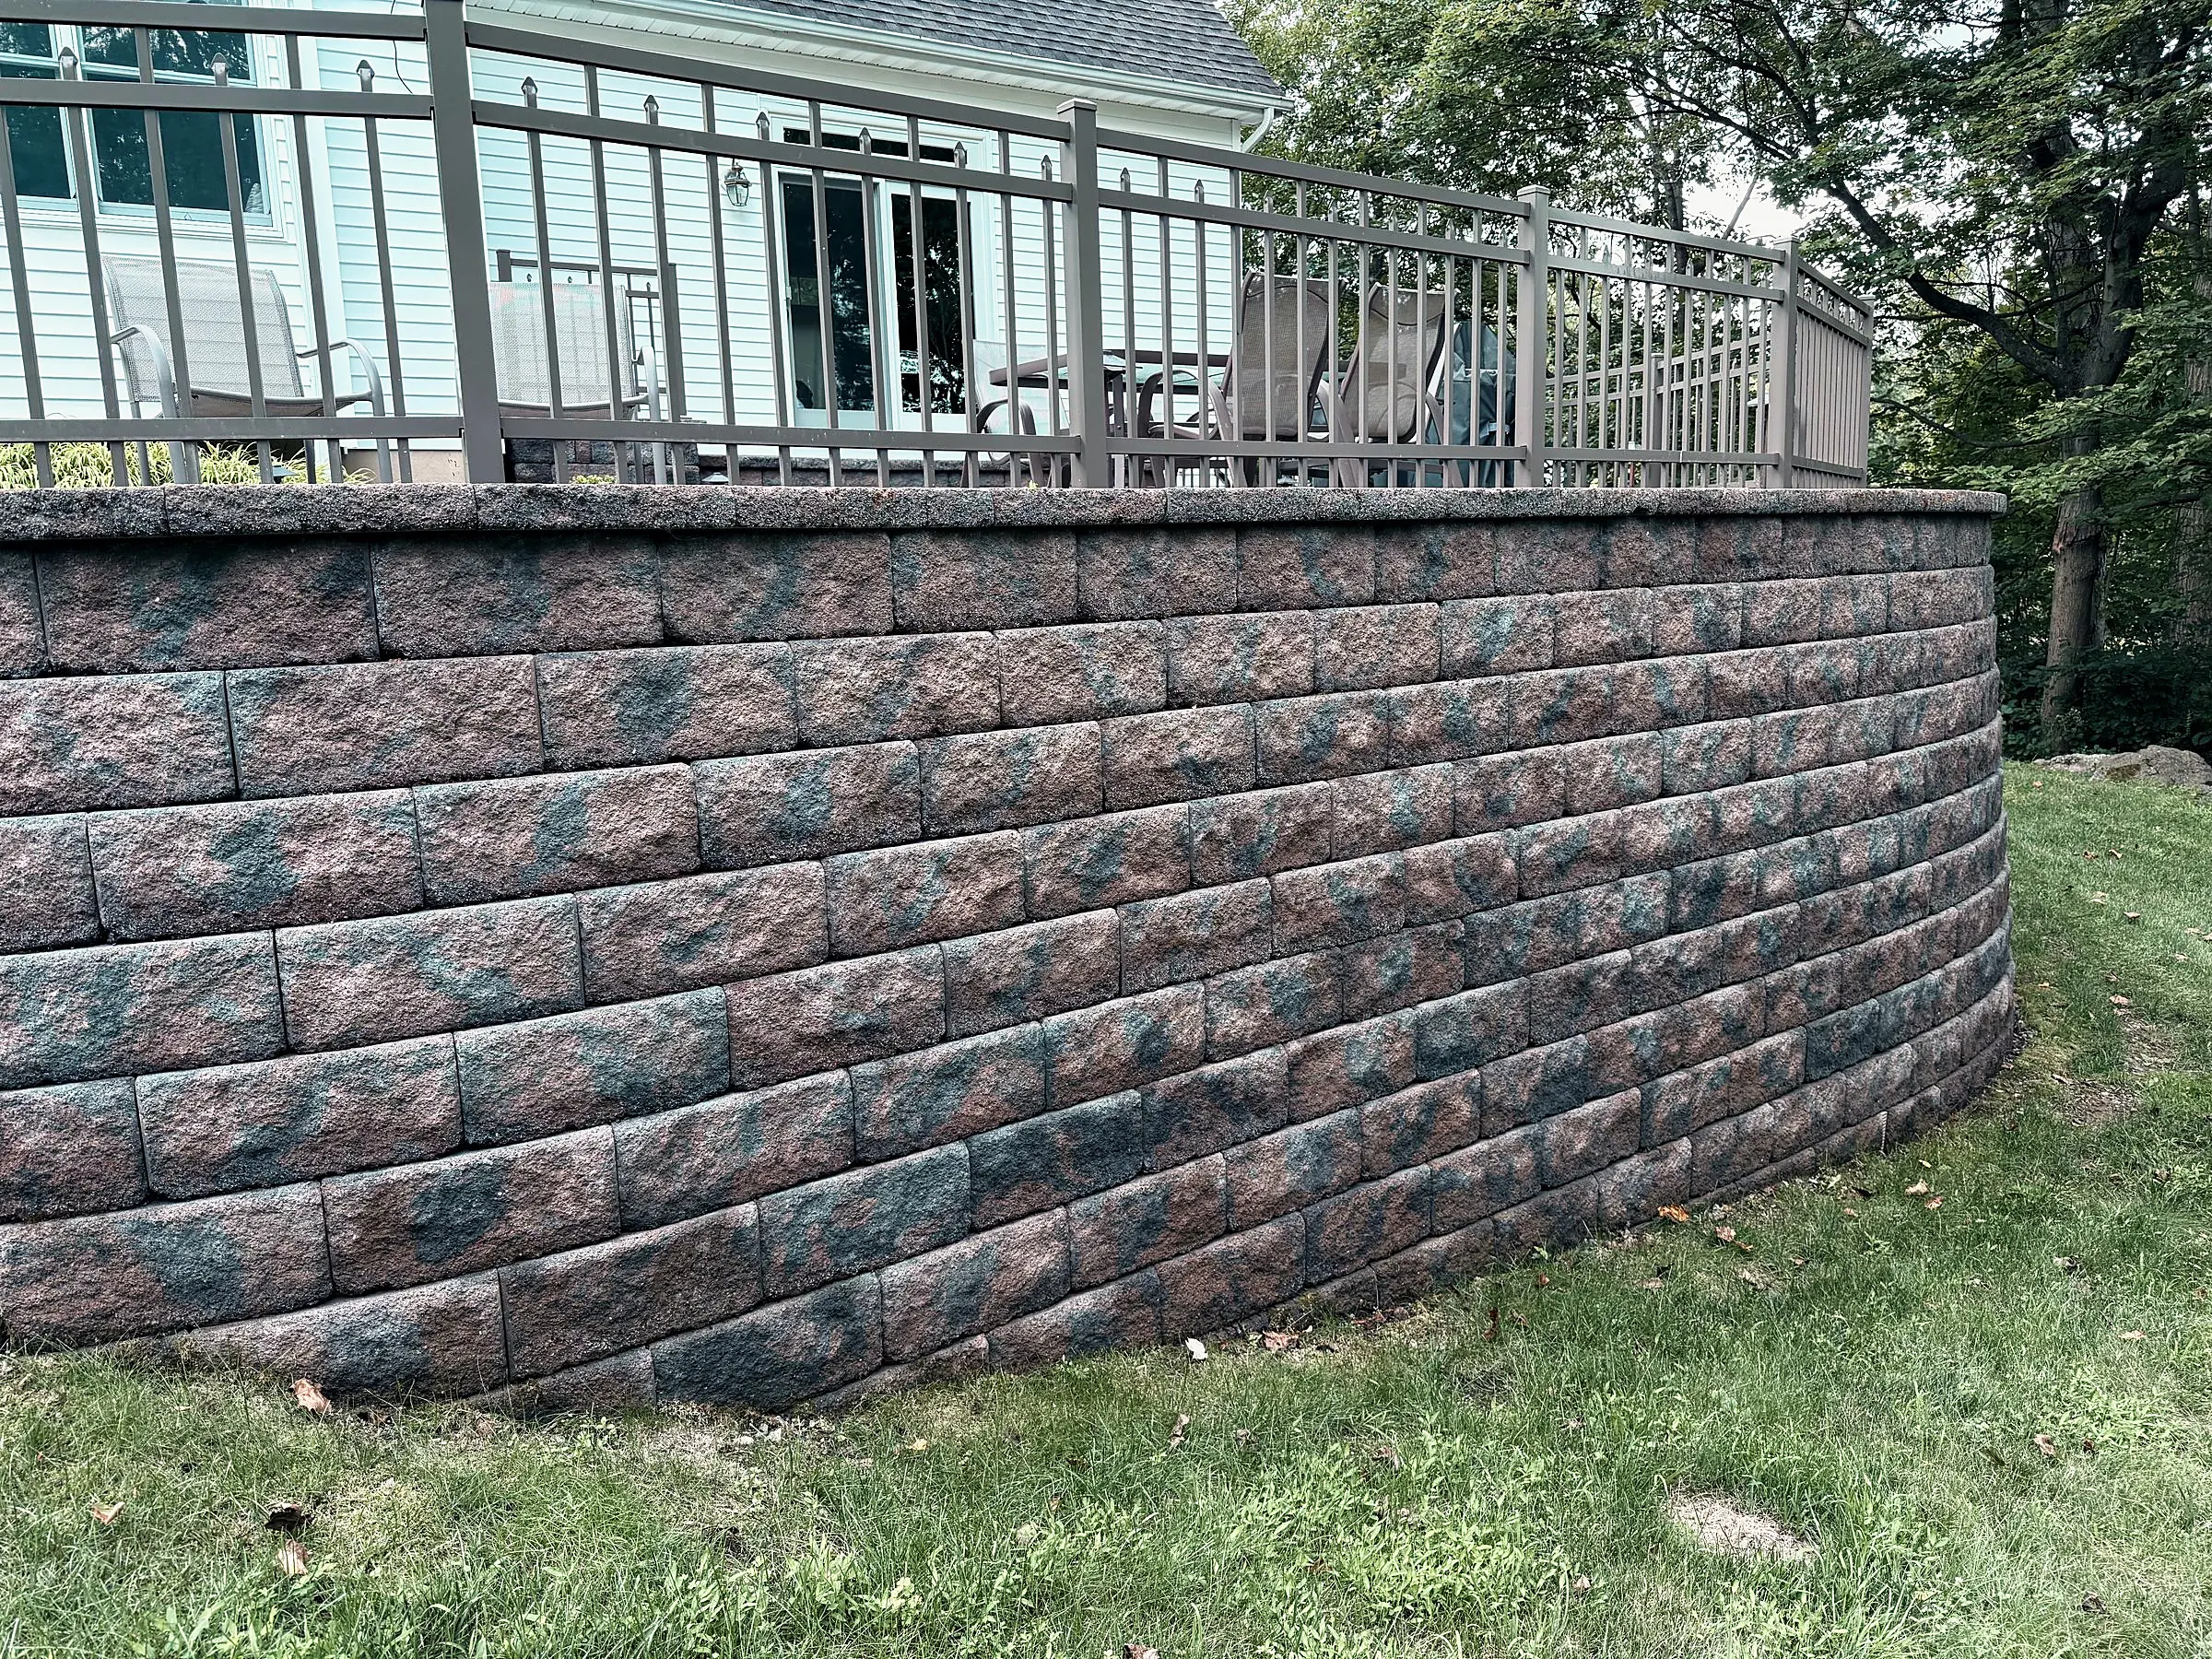
Retaining Walls
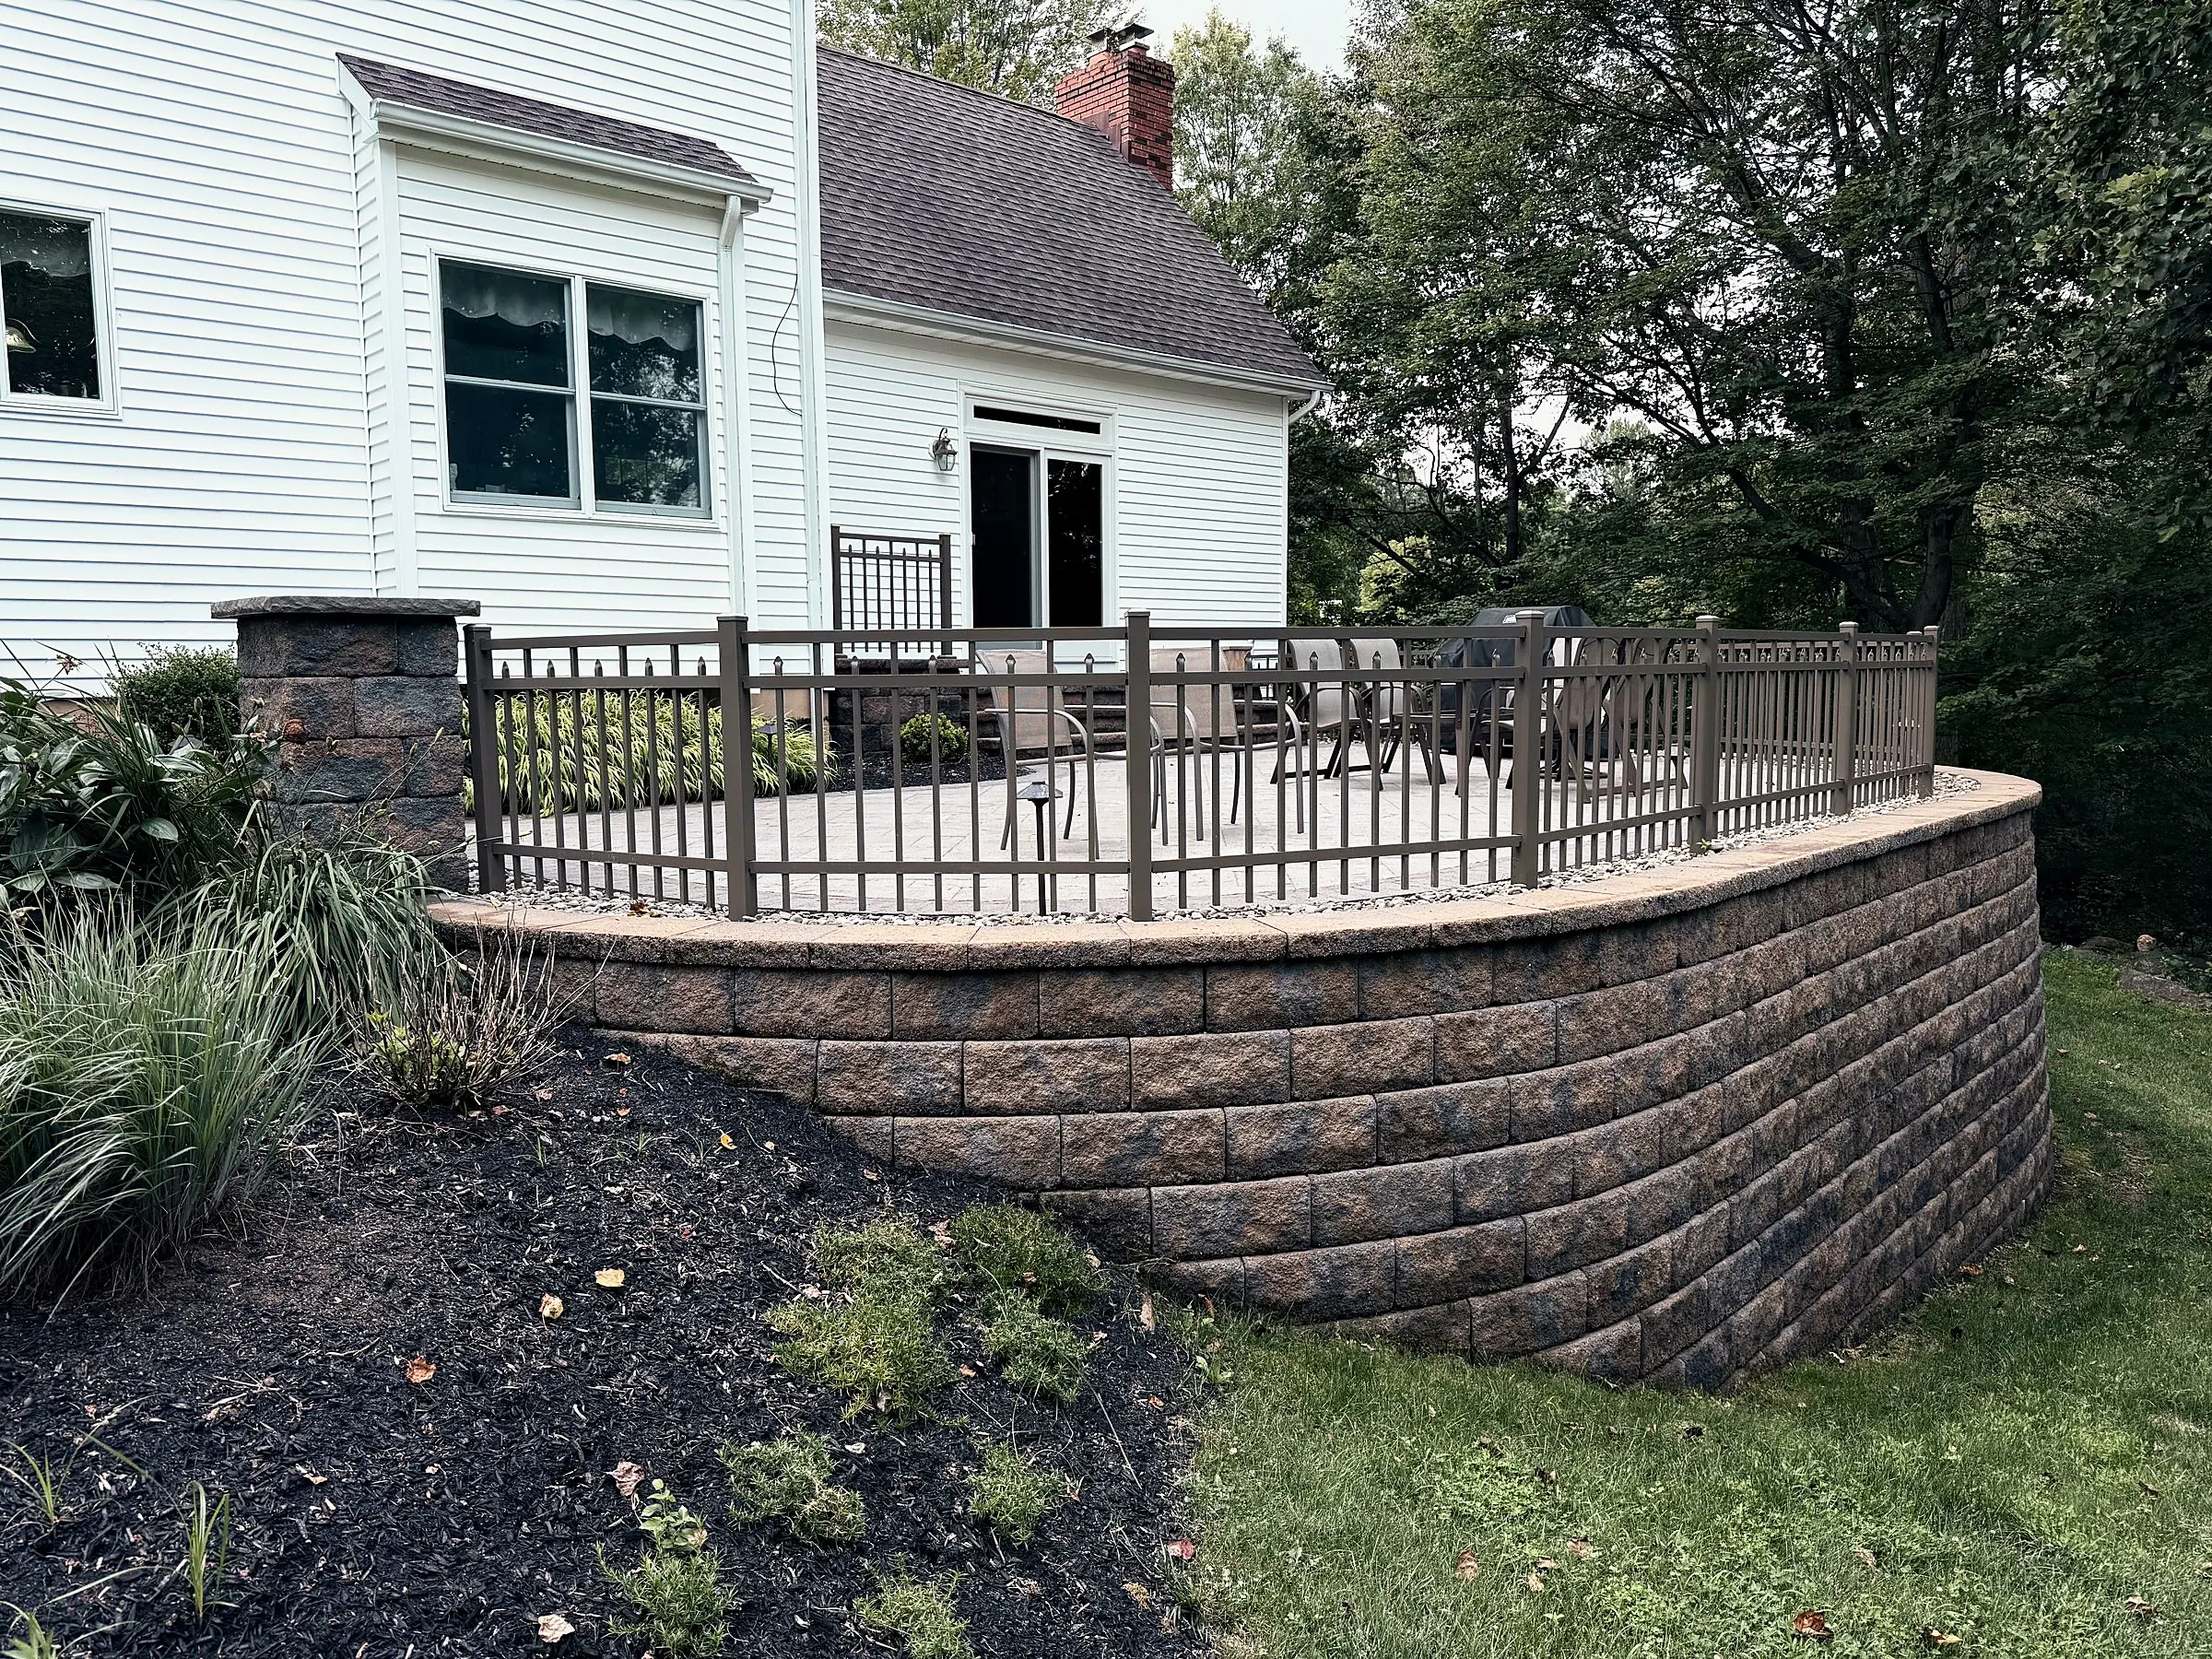
Retaining walls with proper drainage and reinforcement that turn a slope into level, usable space.
Explore retaining walls 03
Outdoor Living
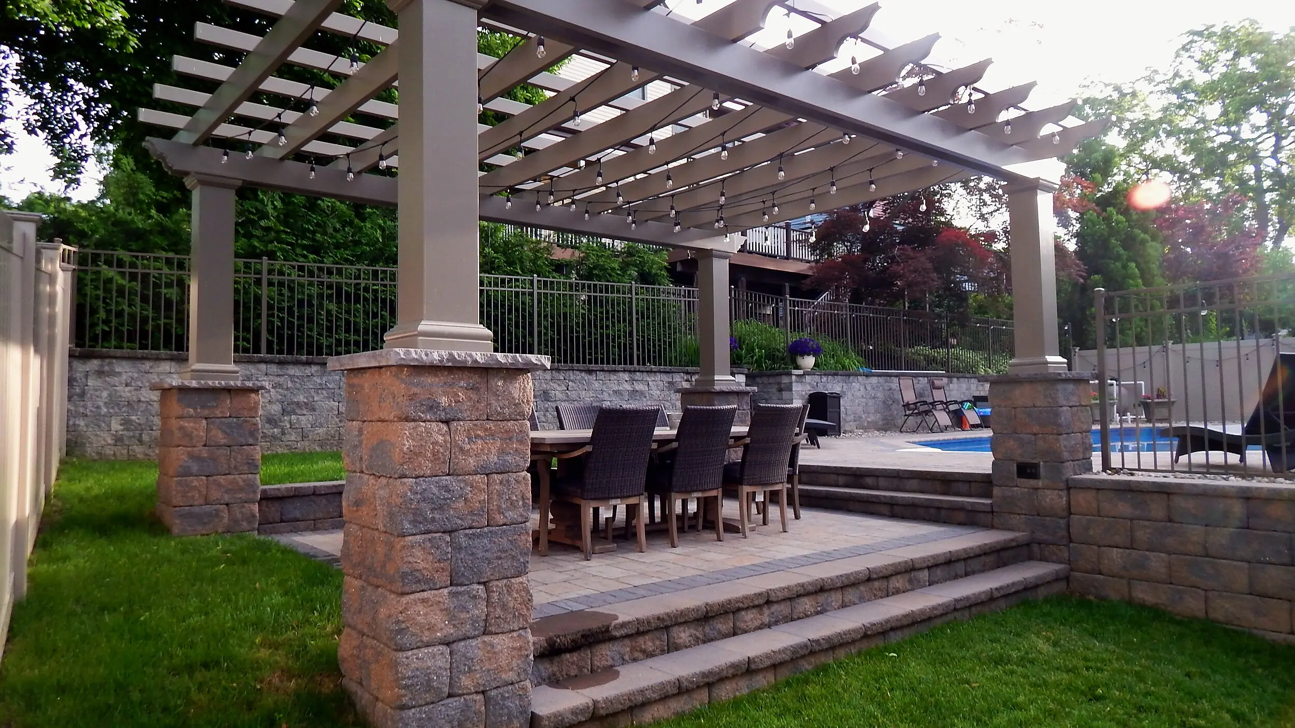
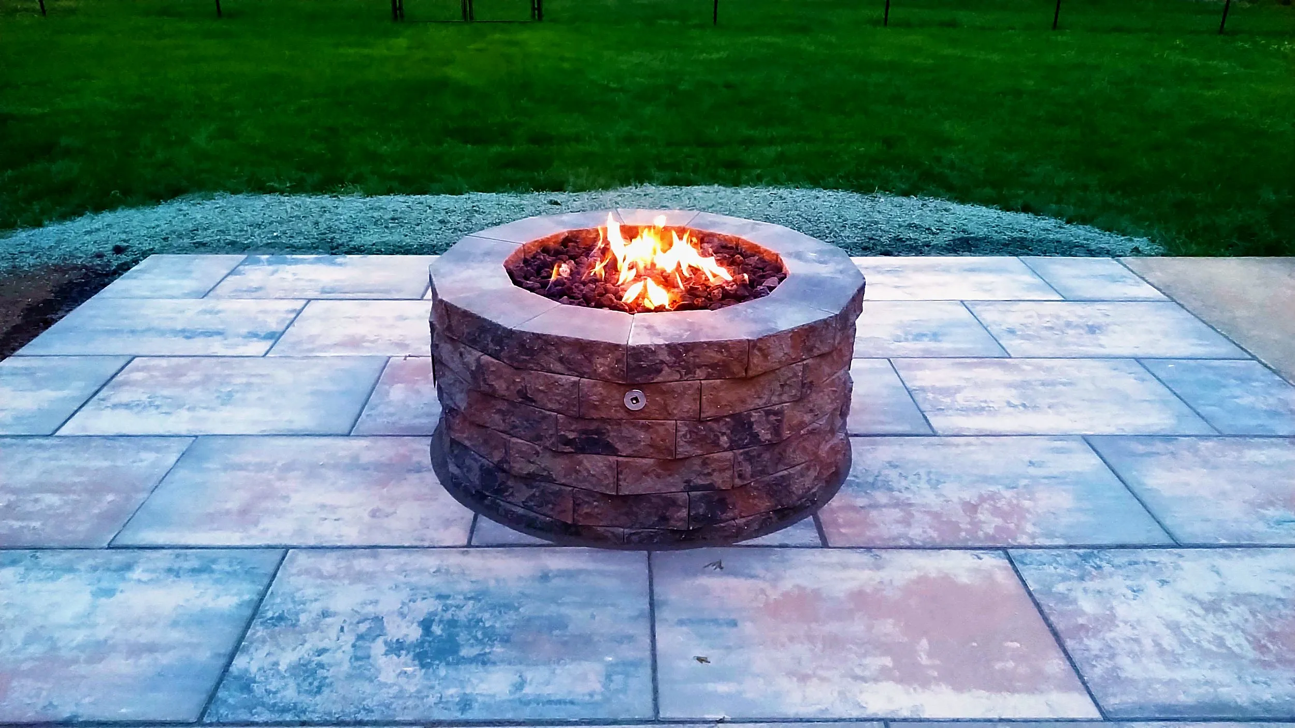
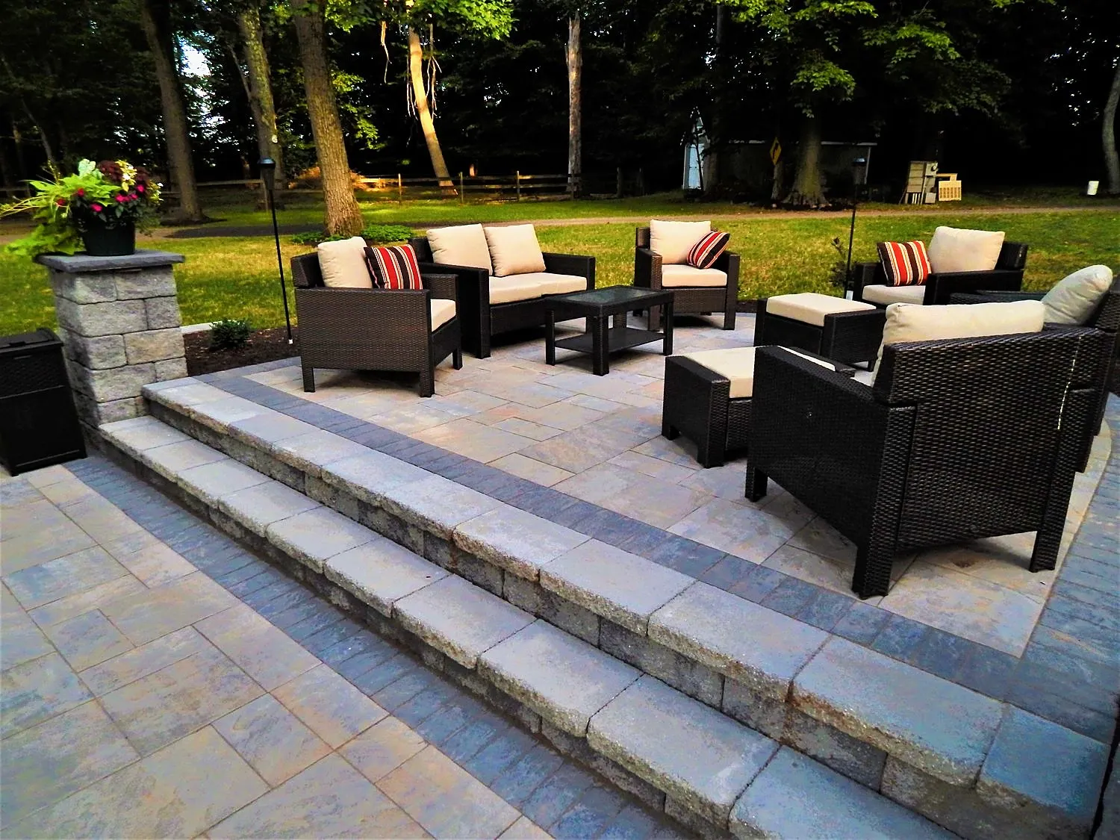
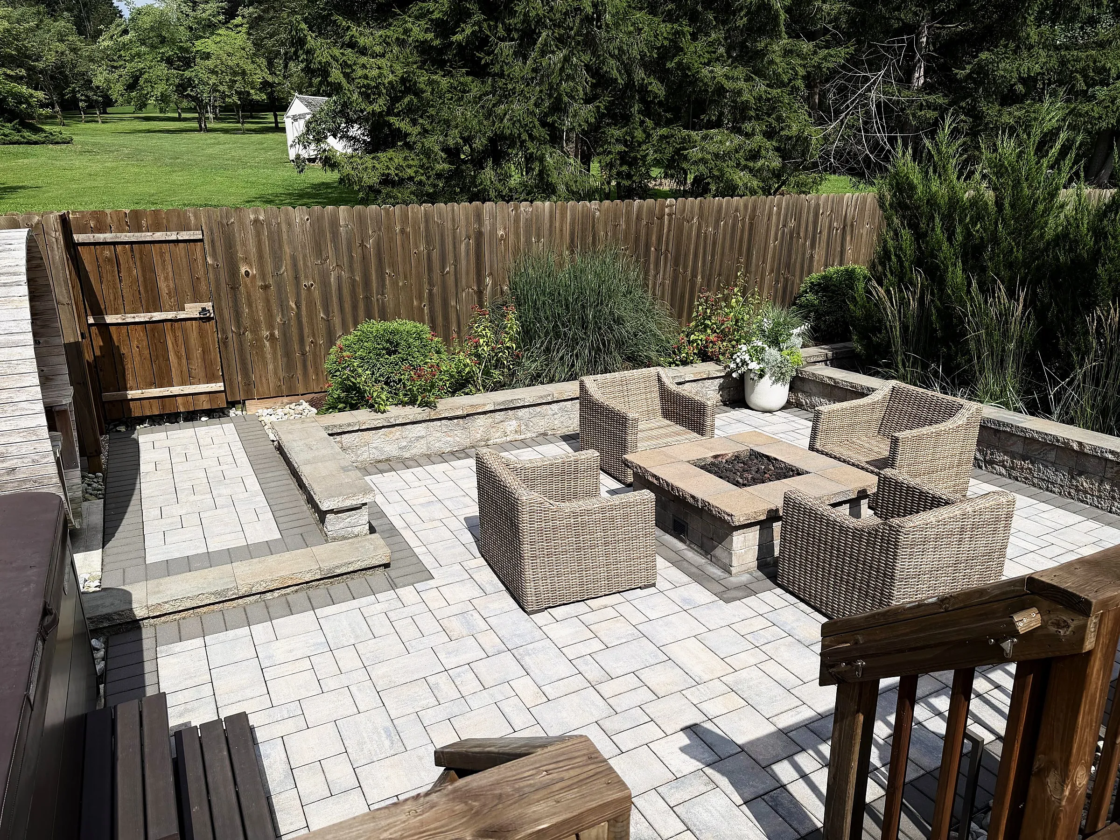
Fire pits, kitchens, pergolas, and pool decks planned as one connected space.
Explore outdoor living 04
Pool Decks
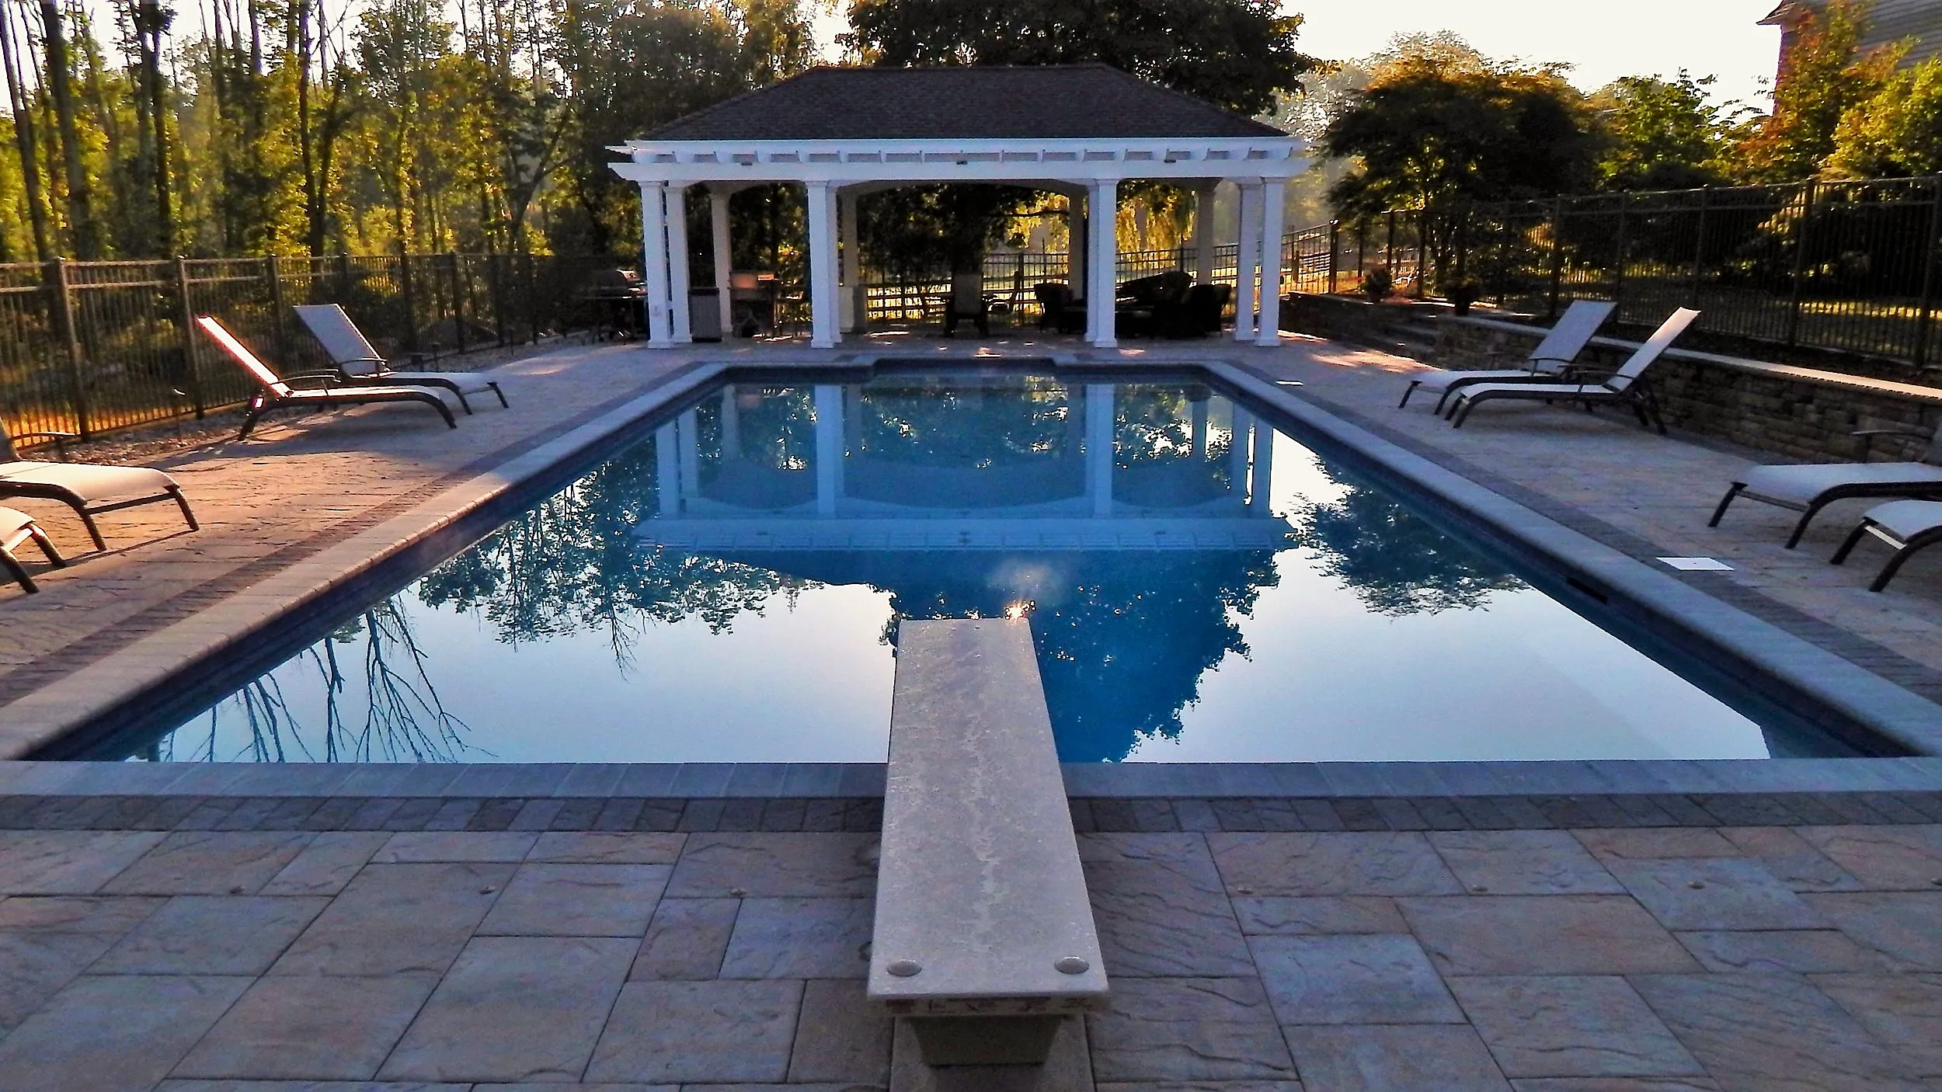
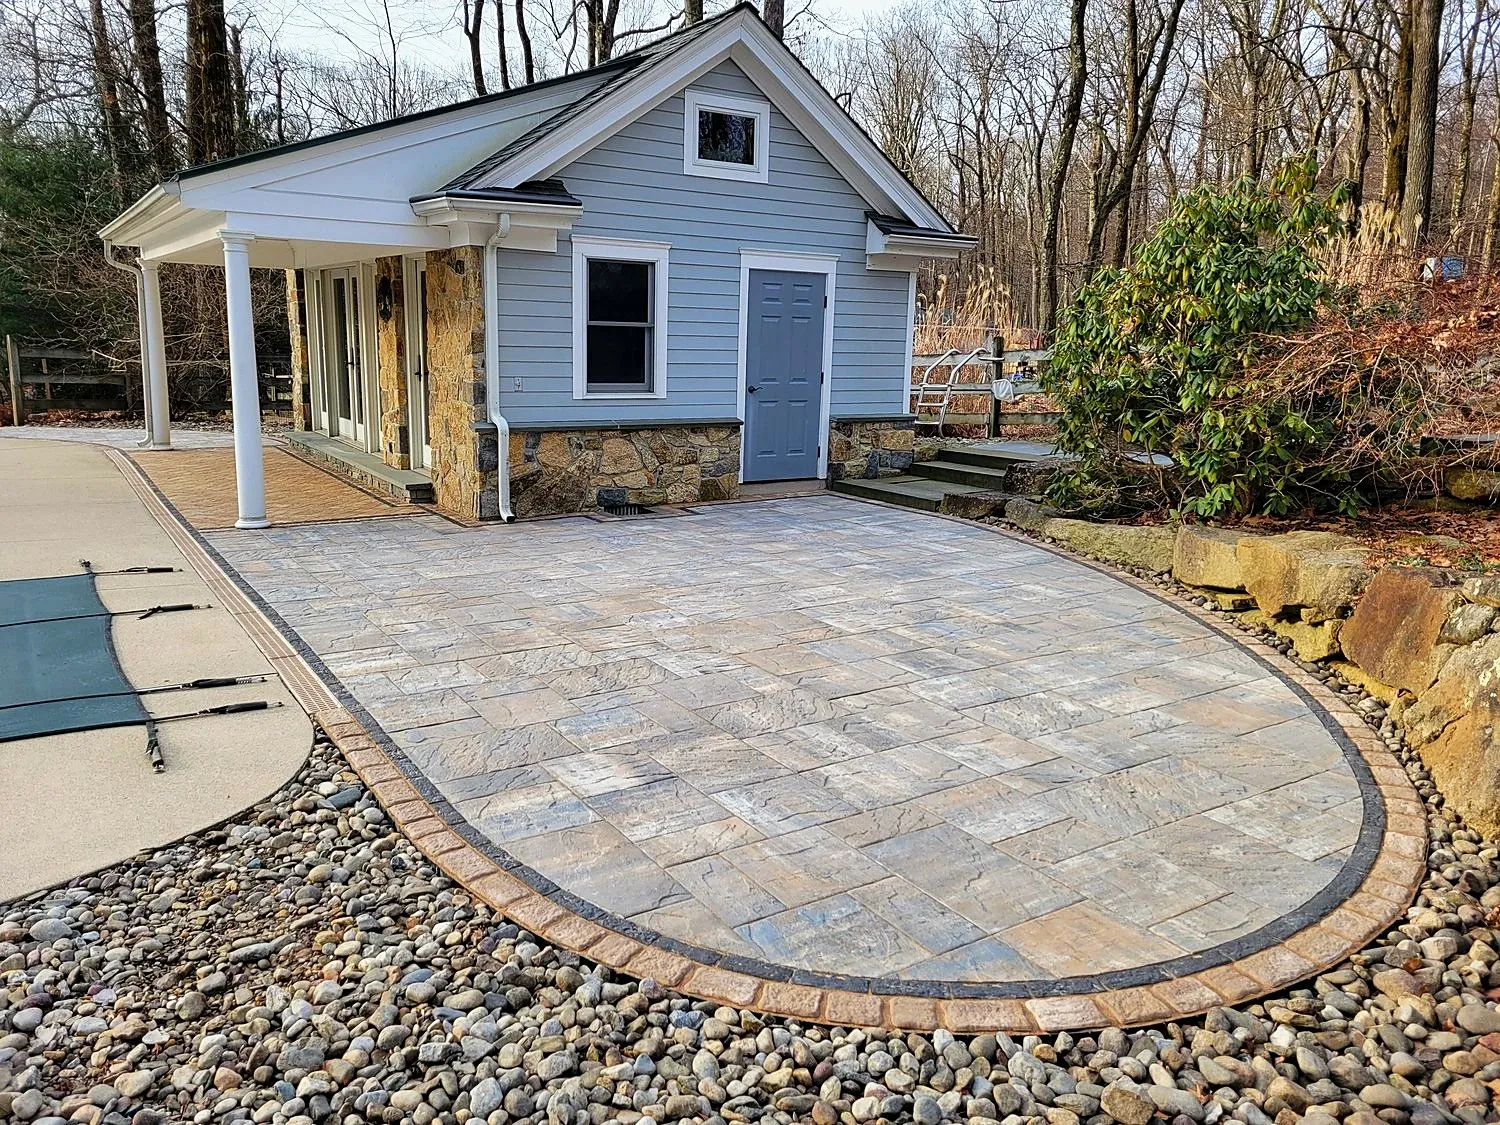
Paver pool decks and surrounds that stay level around the water.
Explore pool decks 05
Landscape Lighting
Low-voltage path and accent lighting that makes the yard usable after dark.
Explore lightingDrag to see the difference.
Real General Pavingstones projects. Same properties, before and after.



What's underneath is why it lasts.
- 01Excavated and prepared. Every patio starts with proper base preparation.
- 02Proper base. A properly prepared base goes down under the pavers.
- 03Built with proper drainage. Drainage is planned before the first paver is set.
- 04Built to ICPI and NCMA methods, and backed by a lifetime workmanship warranty on qualifying new hardscape installations.
See it in 3D before we dig.
We can show your project in 3D. Look it over, change the shape or the materials, and approve it before construction starts.


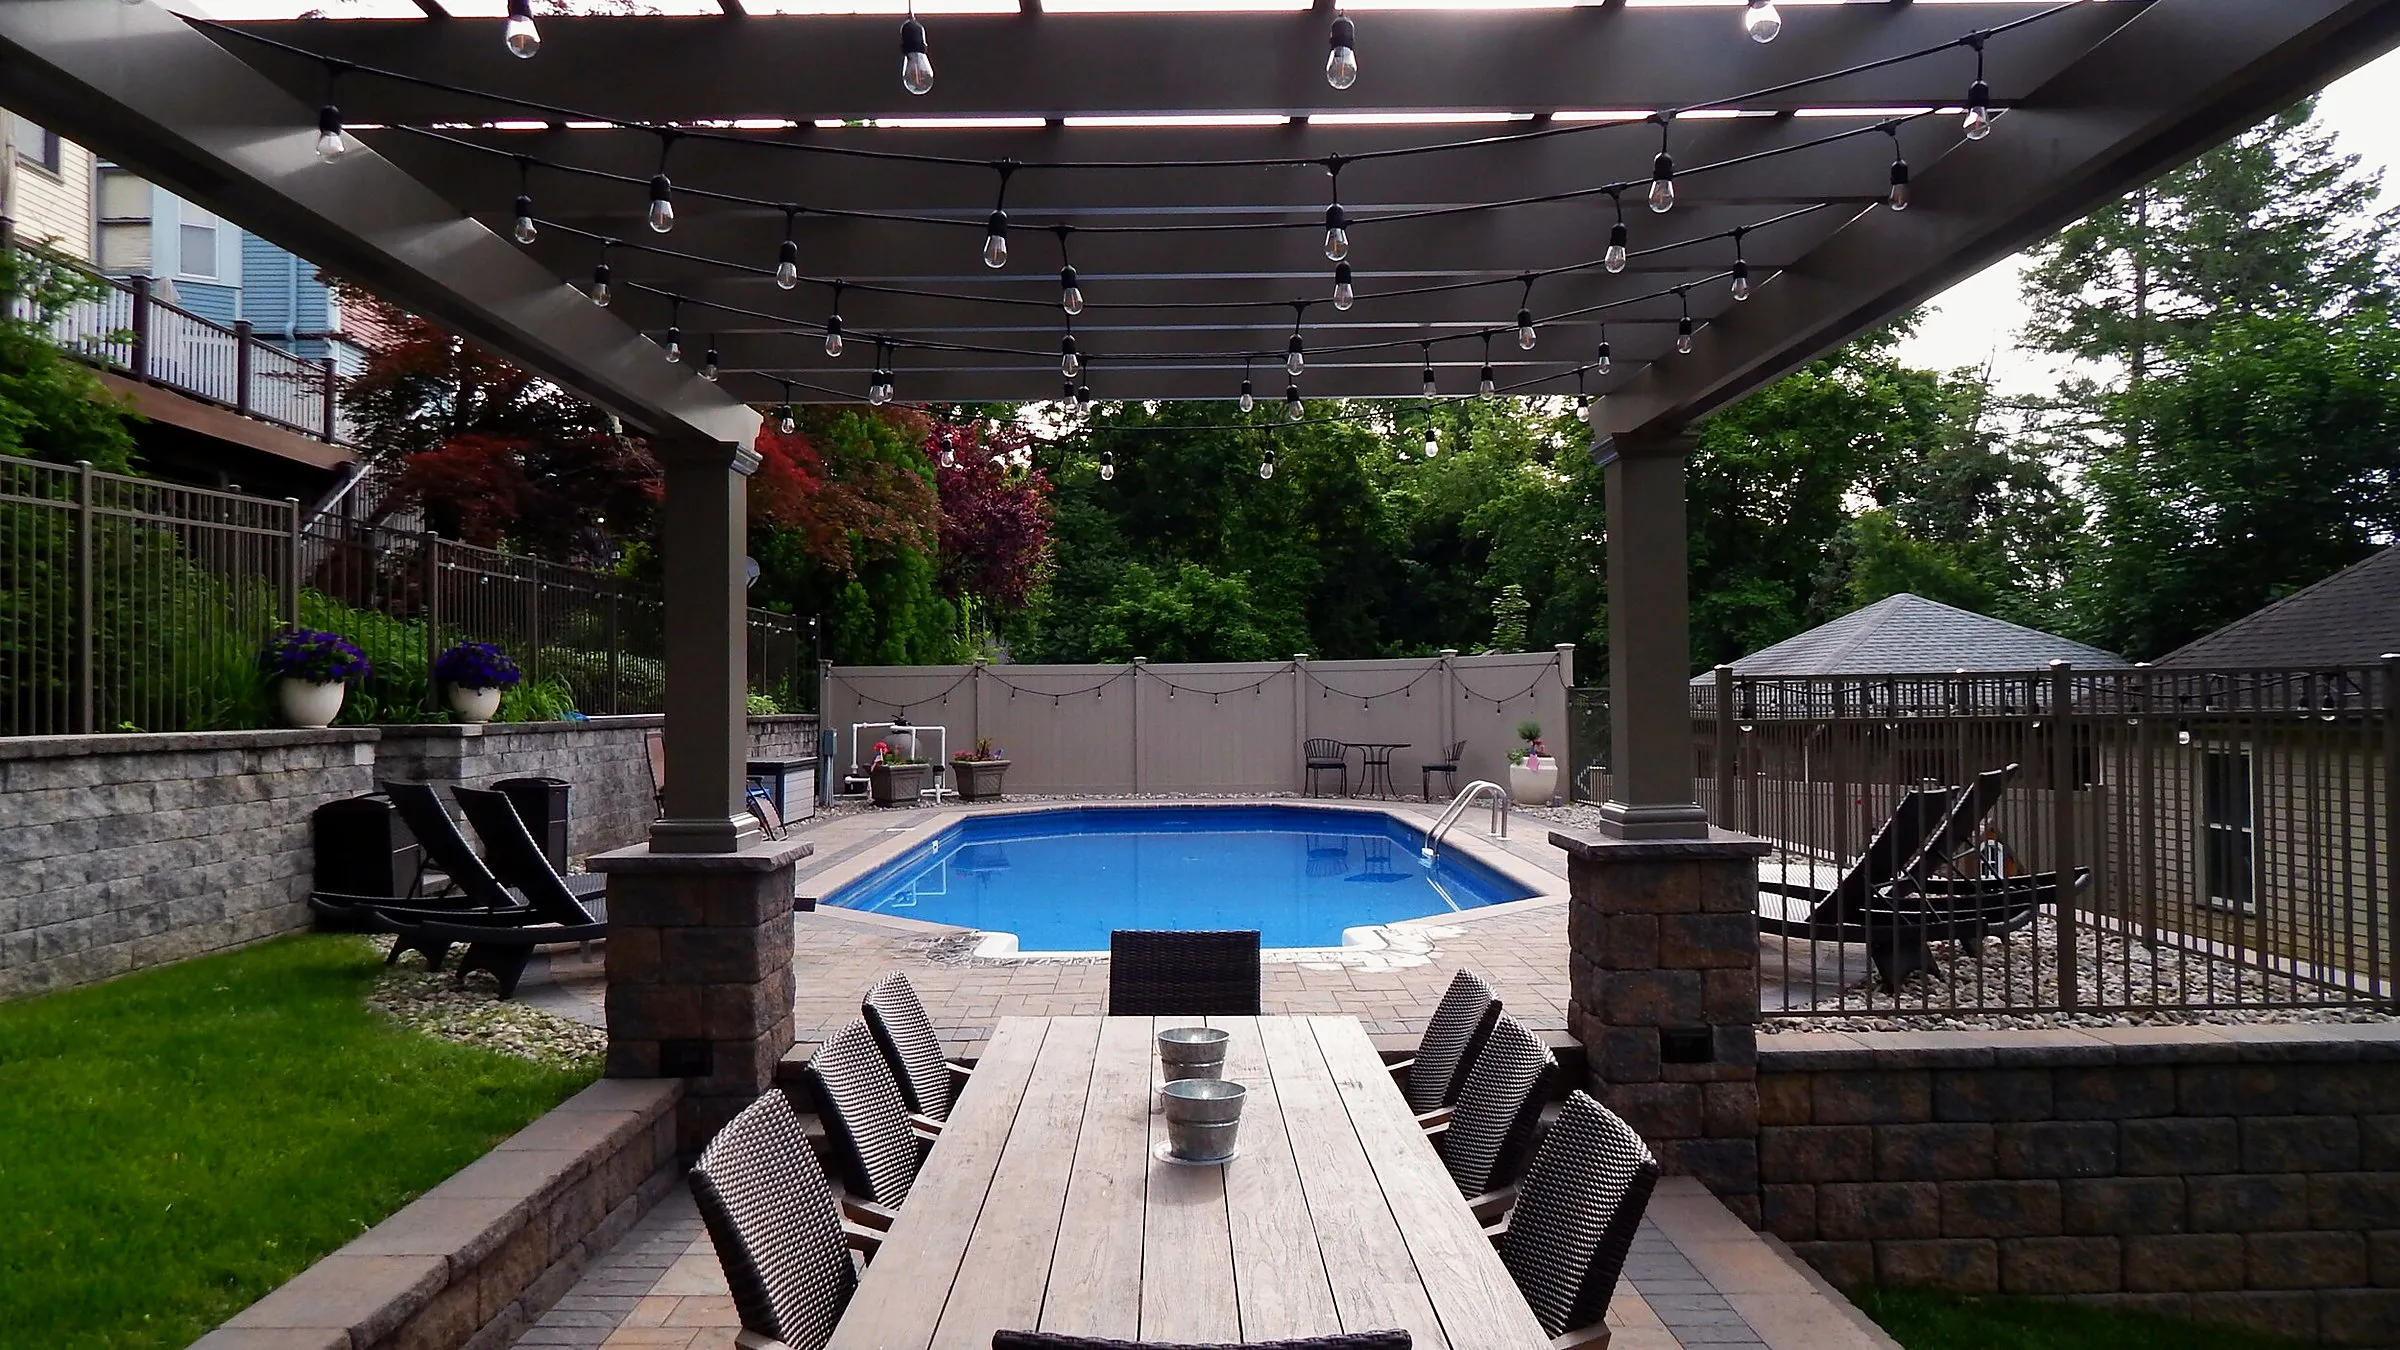
Same project, design and finished build: the pool, raised block retaining wall, fence, and pergola.
Know what you're getting before you commit.
The design shows the layout, materials, steps, and walls in place on your property, so decisions happen on screen instead of in the dirt.
Four steps, one crew.
Site visit
Jon walks the property with you, looks at grade, drainage, and access, and listens to how you want to use the space.
3D design
You get a to-scale plan, with 3D renderings or a full 3D walkthrough available. Adjust the layout and materials until it is right, then approve the plan.
Build
Our own crew excavates, builds the base, and installs the pavers and walls to ICPI and NCMA methods, then adds any lighting.
Walkthrough
We walk the finished project with you. The work is backed by a lifetime workmanship warranty on qualifying new hardscape installations.
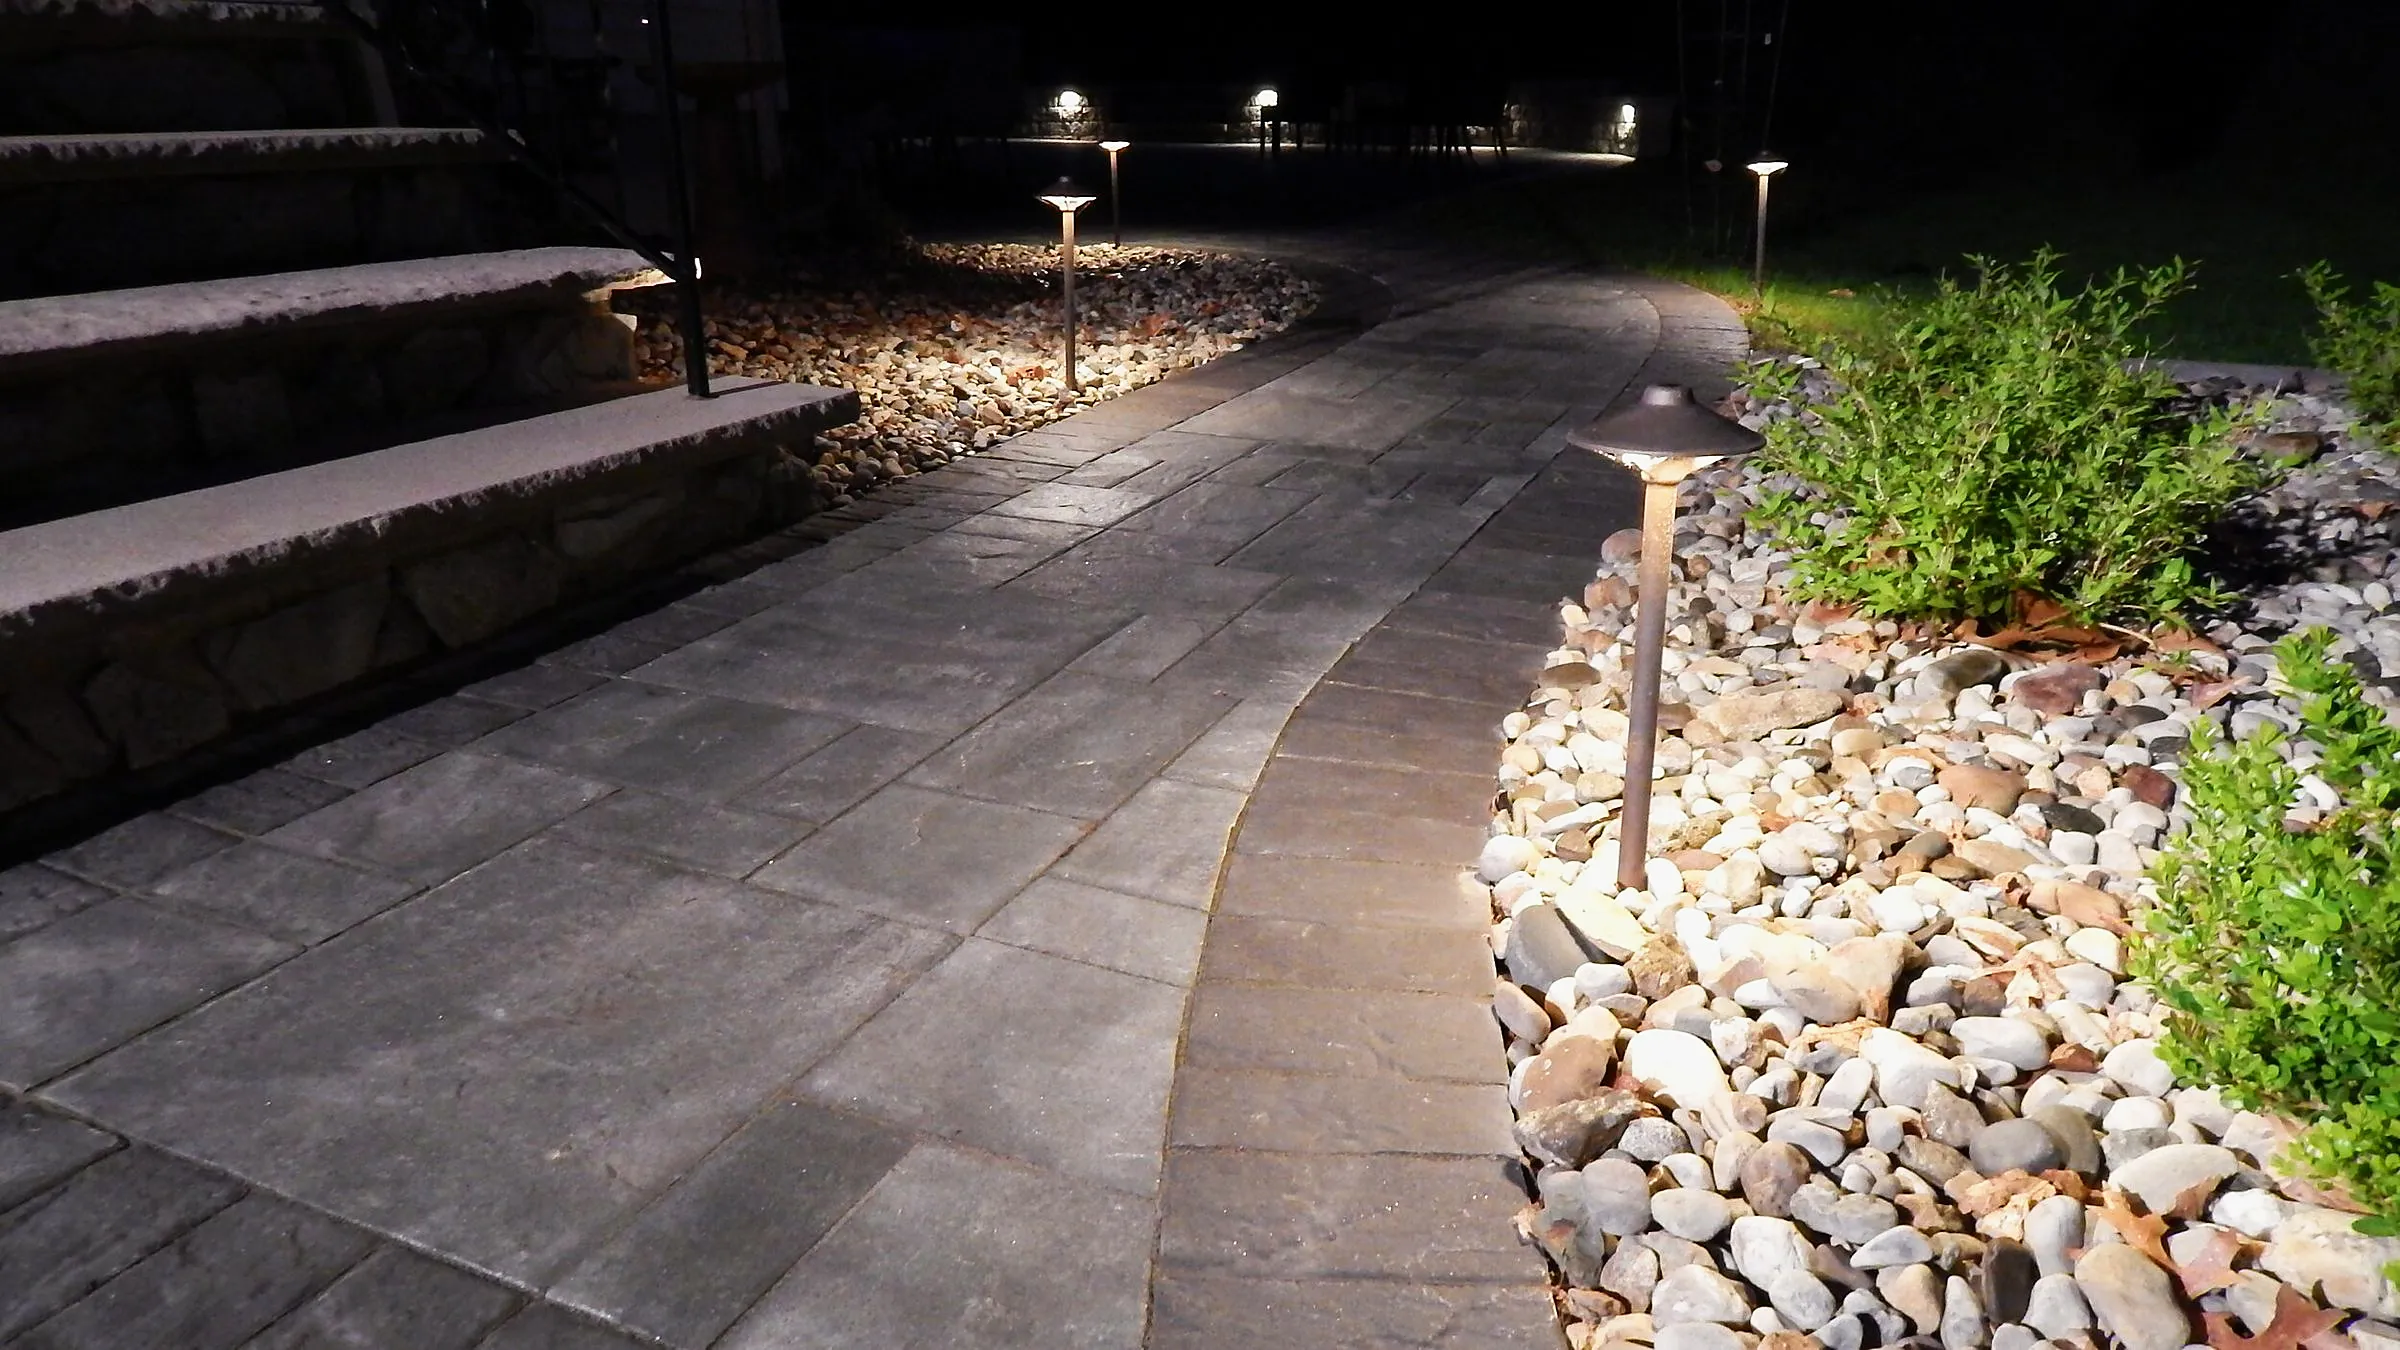
The yard keeps working after dark.
Landscape lightingFrom 88 reviews (68 on Google, 20 on Houzz). Homeowners mention the planning, the crew, and that Jon stands behind the work years later.
“Jon and his team did a fantastic job on our patio and walkway. The entire project, from the consultation, design adjustments and proposal to the top notch craftsmanship and follow-up, was all that we hoped for.”
Derrick Vandoren · Google review
Based in Glen Gardner, serving the towns around it.
- Call(908) 975-1996
- Email[email protected]
- HoursMonday to Friday, 7:00 am to 5:00 pm
Plan your project. Start here.
Pick what you are thinking about. We will call you to talk through your project and, if it is a good fit, set a time to meet at your property.